

25 Thomas Blanchard DrPlympton, MA 02367
Due to the health concerns created by Coronavirus we are offering personal 1-1 online video walkthough tours where possible.
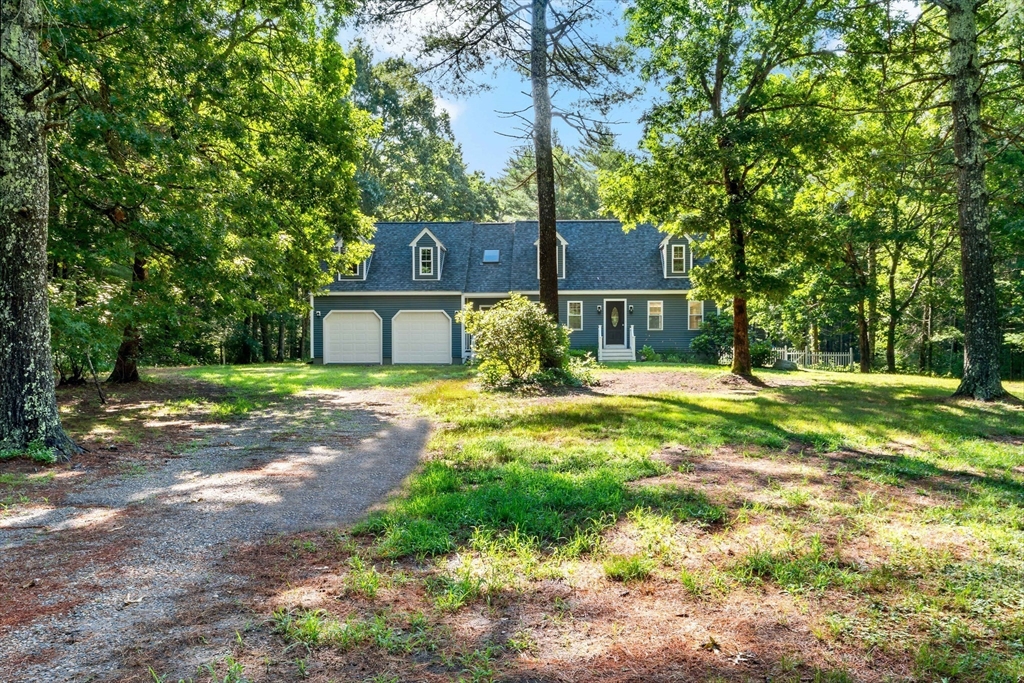
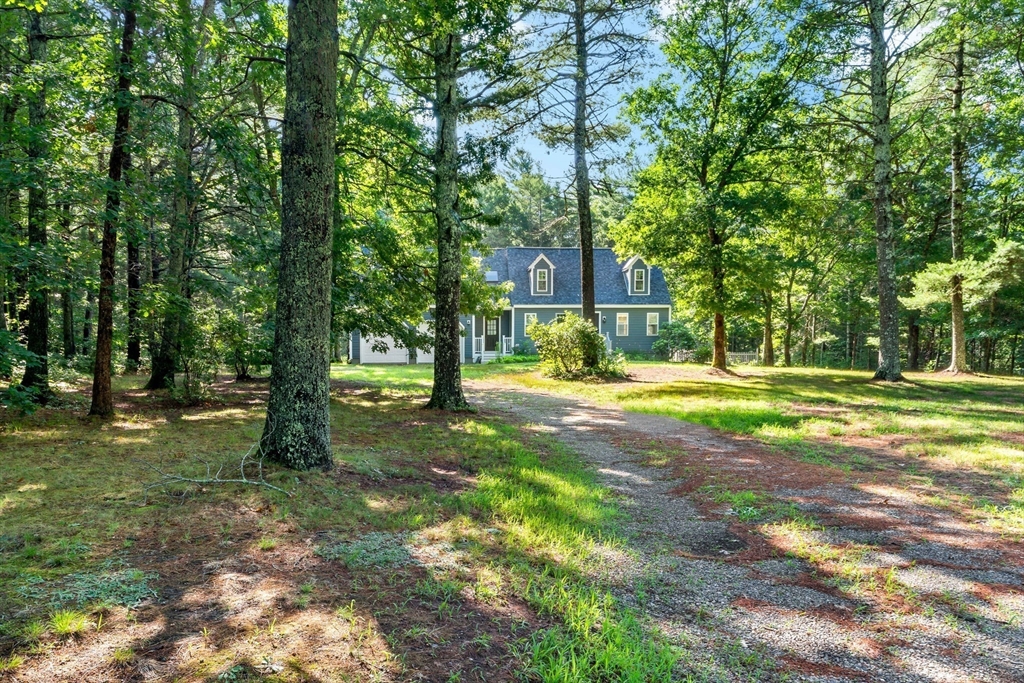
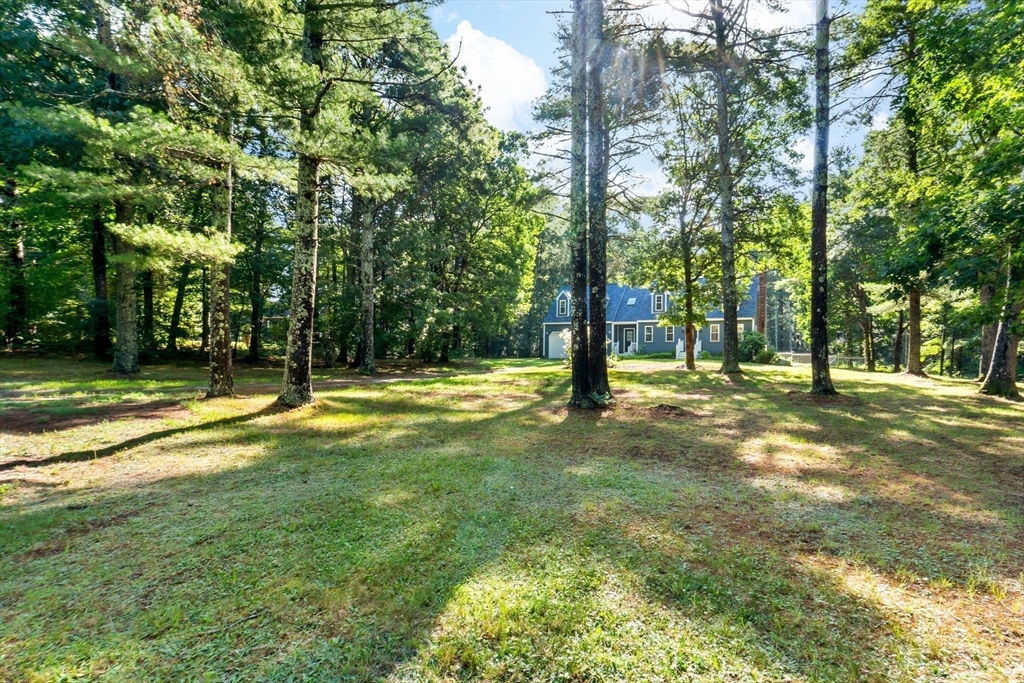
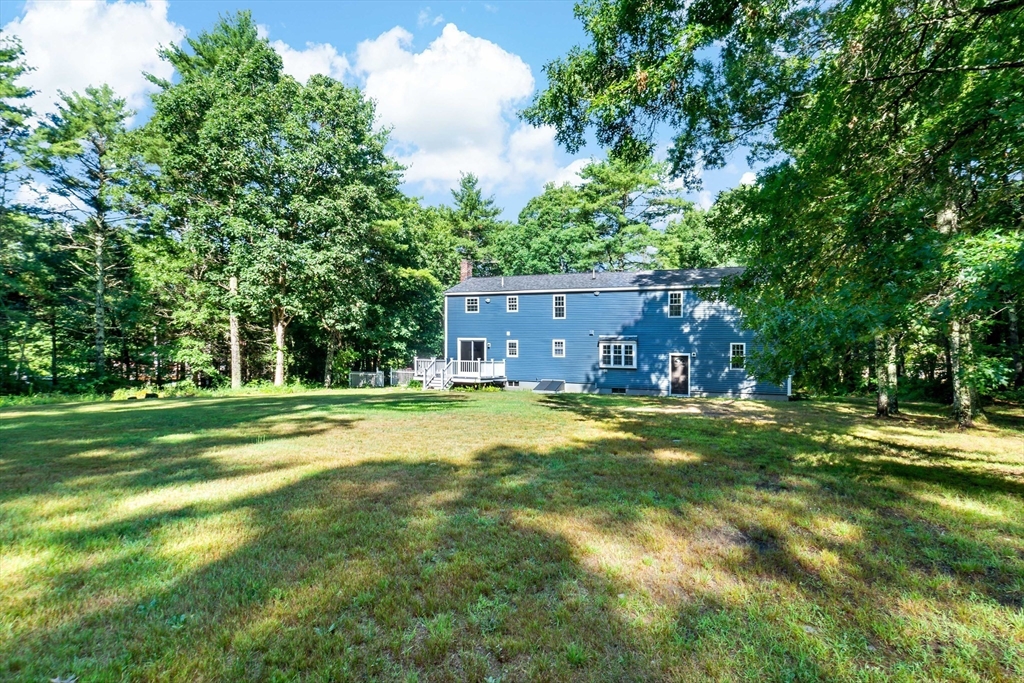
Exclusively presenting 25 Thomas Blanchard Dr, Plympton, MA, a distinguished single-family residence constructed in 1990, offering 2021 square feet of refined living space. This property is uniquely positioned to provide both privacy and convenience, set upon a generous 1.39 acre, private lot. The residence features four well-appointed bedrooms, each designed to offer comfort and personal space. Accompanying the living spaces are two full bathrooms, thoughtfully designed for both functionality and aesthetic appeal. Further enhancing the property's appeal is a two-car garage, providing secure parking and additional storage capacity. Exterior updates include new siding, roof, decks, and windows. The interior boasts new flooring, lighting, kitchen cabinets, quartz countertops, stainless appliances, anew heating and electrical. The home has been completely renovated. Located in a well-established neighborhood, it is move-in ready. Come enjoy tranquil living at it's finest!
| 3 days ago | Listing updated with changes from the MLS® | |
| 7 days ago | Listing first seen on site |

The property listing data and information, or the Images, set forth herein were provided to MLS Property Information Network, Inc. from third party sources, including sellers, lessors, landlords, and public records, and were compiled by MLS Property Information Network, Inc. The property listing data and information, and the Images, are for the personal, non-commercial use of consumers having a good faith interest in purchasing, leasing or renting listed properties of the type displayed to them and may not be used for any purpose other than to identify prospective properties which such consumers may have a good faith interest in purchasing, leasing or renting. MLS Property Information Network, Inc. and its subscribers disclaim any and all representations and warranties as to the accuracy of the property listing data and information, or as to the accuracy of any of the Images, set forth herein.
Last checked 2026-07-17 12:41 PM UTC